


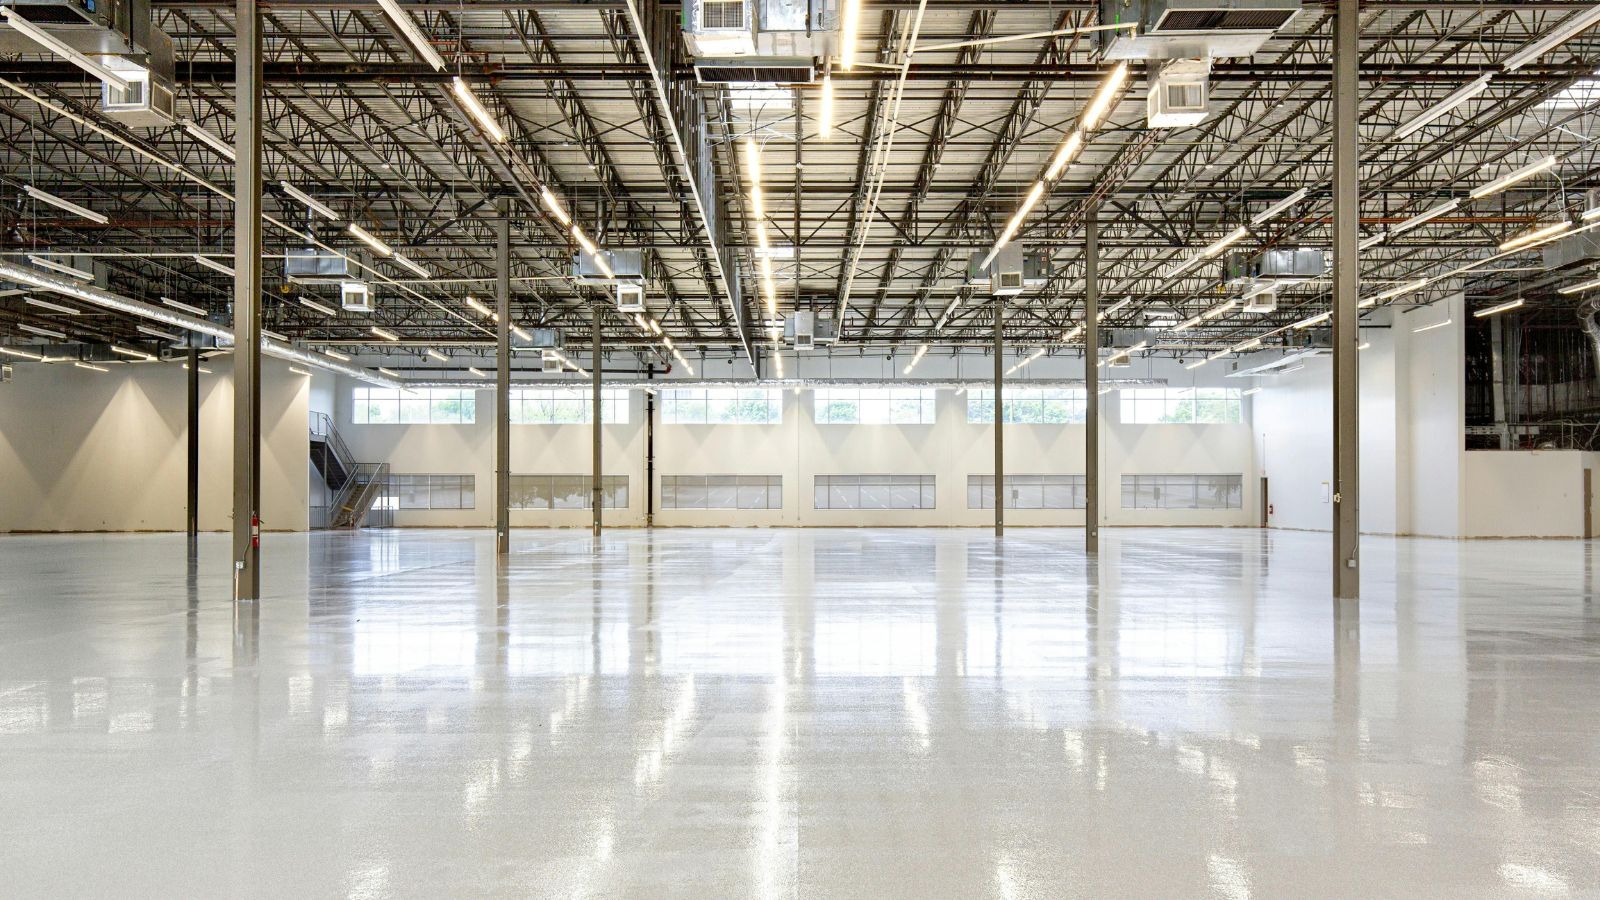
Warehouse layouts shape how materials, equipment, and people move through a site. A poor decision can add travel time, create congestion, reduce usable space, or increase interaction around busy crossings. Manual walkthroughs can help teams spot visible problems, but they capture only a small slice of activity. Layout decisions need evidence that reflects how the facility performs across different shifts, workloads, and operating conditions.
Walkthroughs show a moment, not the full pattern
A walkthrough is useful for checking obvious obstructions, poor sightlines, damaged markings, or cluttered staging areas. It also gives site leaders direct contact with the physical environment. The limitation is that the observation takes place during a specific period. Traffic may be light, a loading bay may be inactive, or a temporary queue may not appear while the team is present.
Warehouse flow changes throughout the day. Shift handovers, replenishment, inbound deliveries, outbound peaks, maintenance work, and production schedules can all alter movement. A route that appears clear at 10 a.m. may become a bottleneck two hours later. Teams that rely only on scheduled observations can miss repeated patterns that happen outside the review window.
This matters because layout problems are often cumulative. A short detour repeated hundreds of times can add meaningful travel. A busy intersection that slows traffic for a few seconds at a time can create longer queues upstream. Small inefficiencies may look minor during a walkthrough while having a larger impact across a full week of operation.
Measure movement before changing the floor
Before moving racks, barriers, staging zones, or equipment, establish a baseline. The goal is to record how the area performs under normal operating conditions so the team has something reliable to compare after the change.
Focus on measures that connect directly to the layout decision. If the concern is an indirect travel route, track traverse time, route length, and repeated deviation. If congestion is the issue, record queue duration, frequency, and the locations where paths converge. For space planning, compare activity across configured zones and time periods rather than judging use from a single visit.
- Use the same zone definitions throughout the review.
- Include busy and quiet periods across representative shifts.
- Record temporary conditions that could distort the comparison.
- Pair movement measures with throughput or process data where useful.
A baseline also makes capital decisions easier to test. Instead of arguing that a layout feels inefficient, teams can define the problem in measurable terms and set a target for the proposed change.
Look for interactions between layout and operations
Layout performance rarely depends on distance alone. A shorter route can still perform poorly if it sends several flows through the same narrow intersection. Extra storage may improve capacity but reduce visibility or create a recurring queue near a picking area. A redesigned staging zone may free floor space while moving congestion toward a dock door.
Review path efficiency, space use, intersection activity, and process timing together. Operational systems can show when output slowed or a task took longer than expected. Movement data can add physical context around where congestion, dwell, repeated detours, or route conflicts appeared at the same time.
Consider a warehouse where supervisors repeatedly see congestion near an outbound staging area. A walkthrough suggests that the aisle is wide enough, so the team initially assumes the issue comes from temporary pallet placement. Longer observation shows that two high-volume routes converge at the same point during the afternoon peak. The stronger response may be to adjust routing or staging rather than simply remind teams to keep the aisle clear.
Evidence like this does not remove the need for local judgment. It gives site teams a more complete basis for deciding which physical or process change deserves attention.
Check the result after the layout changes
A layout project should include a before-and-after review. Repeat the original measurements after the new arrangement has had time to settle. Use comparable shifts, volume ranges, zones, and process windows so the team can separate the effect of the layout from normal operating variation.
Look beyond the area that changed. A shorter travel path is less valuable if it creates a queue at the next intersection. Reduced congestion in one staging zone may simply move waiting time to another location. Reviewing nearby paths and zones helps teams see if the improvement holds across the wider process.
Where camera-based analysis supports the review, keep measurement focused on anonymous, process-level signals such as paths, congestion, dwell, intersections, zones, and equipment movement. The purpose is to improve physical design and workflow, not to identify, rank, or assess individual workers.
Keep the original baseline, the change made, the comparison period, and any operational context in one record. That creates evidence for future layout reviews and gives other sites a clearer method to repeat.
Build layout decisions on continuous evidence
Manual walkthroughs remain valuable because experienced site teams can spot hazards, practical constraints, and process details that data alone may miss. The strongest layout decisions combine that local knowledge with measurement that captures how movement changes over time.
Teams that need a more consistent view of travel, congestion, space use, and intersections can consider AI-powered facility flow analysis as part of that evidence base. A repeatable process of measuring, changing, and measuring again gives warehouse teams a clearer way to test layout decisions and show if an improvement holds under real operating conditions.


